

Inscription par:  CREA / Listed By: Mustafa Sawalha, Coldwell Banker Sarazen Realty, Brokerage
 CREA / Listed By: Mustafa Sawalha, Coldwell Banker Sarazen Realty, Brokerage
 31 Fanterra Way Ottawa, ON K1T 3Y7
En vigueur (53 Jours)
1 015 718 $ (USD)
HORAIRES DES PORTES OUVERTES
-
OUVERTESDim, Août 232:00 pm - 4:00 pm
Description
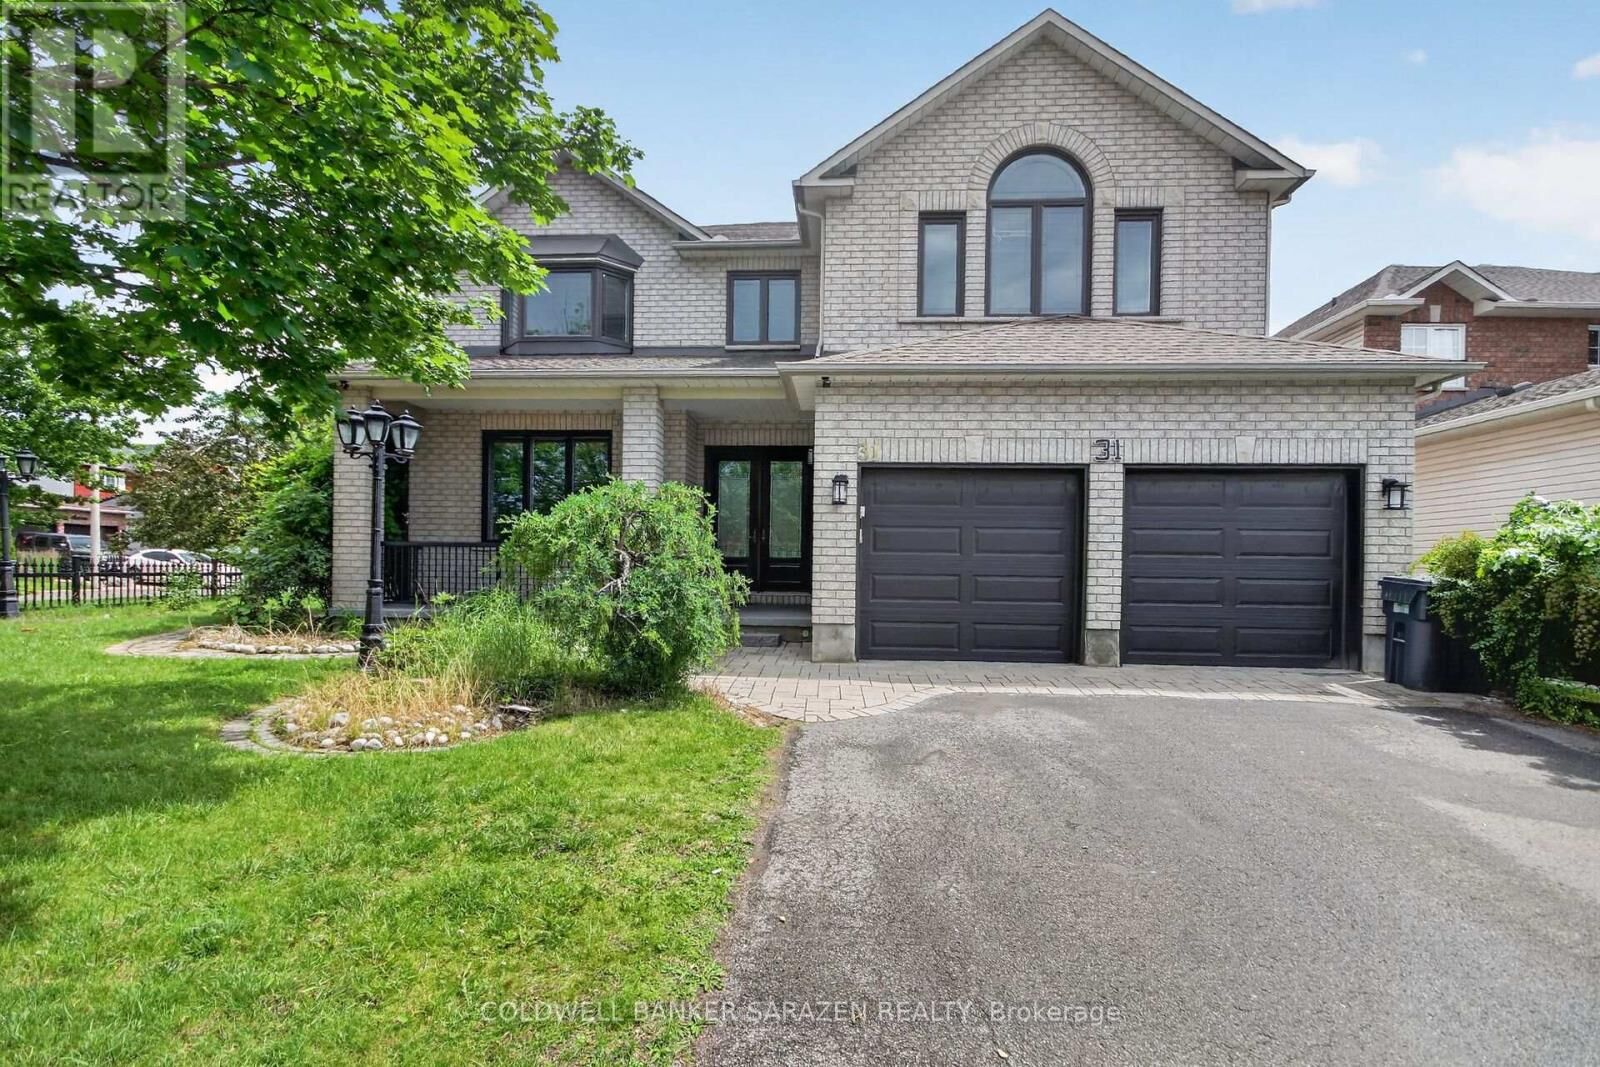
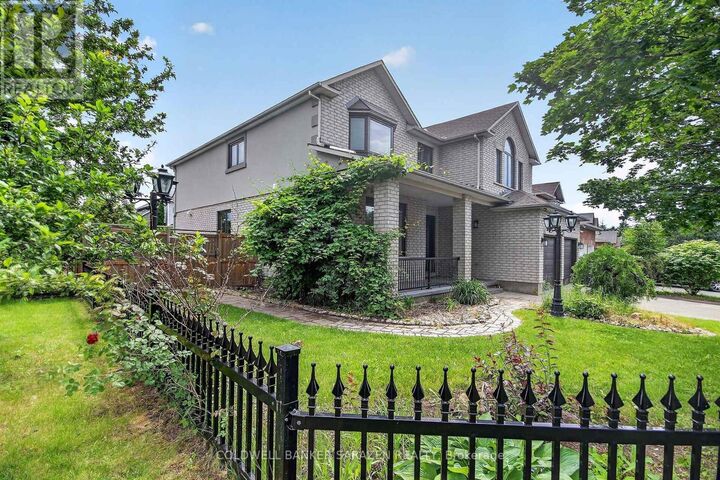
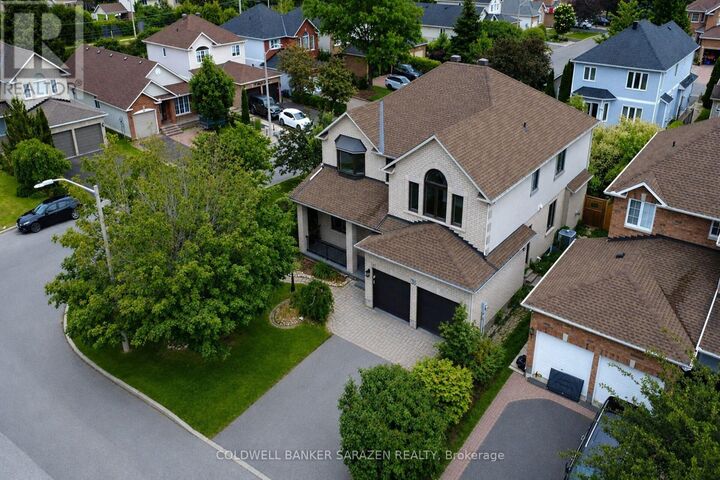
Pride of ownership, Gorgeous Custom Build, Unique Luxury, Sun Filled bright house. 2 Full master bedrooms with Ensuites, 5 Baths, 3 Walk-In Closets, 2nd Floor Laundry, Gourmet kitchen. One of the largest Models built in the neighborhood, 3580 sq ft above grade plus 1400 sq ft of finished basement. This House got professionally upgraded inside out between 2016 and today. Work included, bathrooms, kitchen, all lighting fixtures, hardwood flooring, Energy-star windows and exterior doors, garage doors and openers, roofing, exterior stucco cladding, interlock Landscaping, exterior lighting, cedar and iron fencing, sprinkler system, epoxy flooring in garage and front porch, heated garage, furnace, AC, Hepa Air filter, and much more. This house is a must see, you will not be disappointed. Some photos are staged. (id:41440)
MLS®:
X13506288
X13506288
Les impôts
$9,805(2025)
$9,805(2025)
Catégorie
Single-Family Home
Single-Family Home
Ville
Ottawa
Ottawa
Listed By
Mustafa Sawalha, Coldwell Banker Sarazen Realty, Brokerage
Source
CREA
Dernière vérification Août 23 2026 à 5:23 AM GMT+0000
CREA
Dernière vérification Août 23 2026 à 5:23 AM GMT+0000
Détails sur les salles de bains
- Salles de bains: 4
- Salle de bain partielles: 1
Caractéristiques Intérieures
- Washer
- Refrigerator
- Dishwasher
- Stove
- Dryer
- Garage Door Opener Remote(s)
- Water Heater
Informations sur le lot
- Carpet Free
Caractéristiques de la propriété
- Cheminée: Total: 1
- Foundation: Concrete
Chauffage et refroidissement
- Forced Air
- Natural Gas
- Central Air Conditioning
- Air Exchanger
Informations sur les sous-sols
- Finished
- Full
Caractéristiques extérieures
- Stucco
- Brick
Informations sur les services publics
- Sewer: Sanitary Sewer
Stationnement
- Total: 6
- Attached Garage
- Garage
Étages
- 2
Lieu
Disclaimer: The trademarks REALTOR®, REALTORS®, and the REALTOR® logo are controlled
by The Canadian Real Estate Association (CREA) and identify real estate professionals who are members of CREA. Listing Data Last Updated: 8/22/26 22:23
The trademarks REALTOR®, REALTORS®, and the REALTOR® logo are controlledby The Canadian Real Estate Association (CREA) and identify real estate professionals who are members of CREA. Listing Data Last Updated: 8/22/26 22:23
